
Our KITCHEN Projects
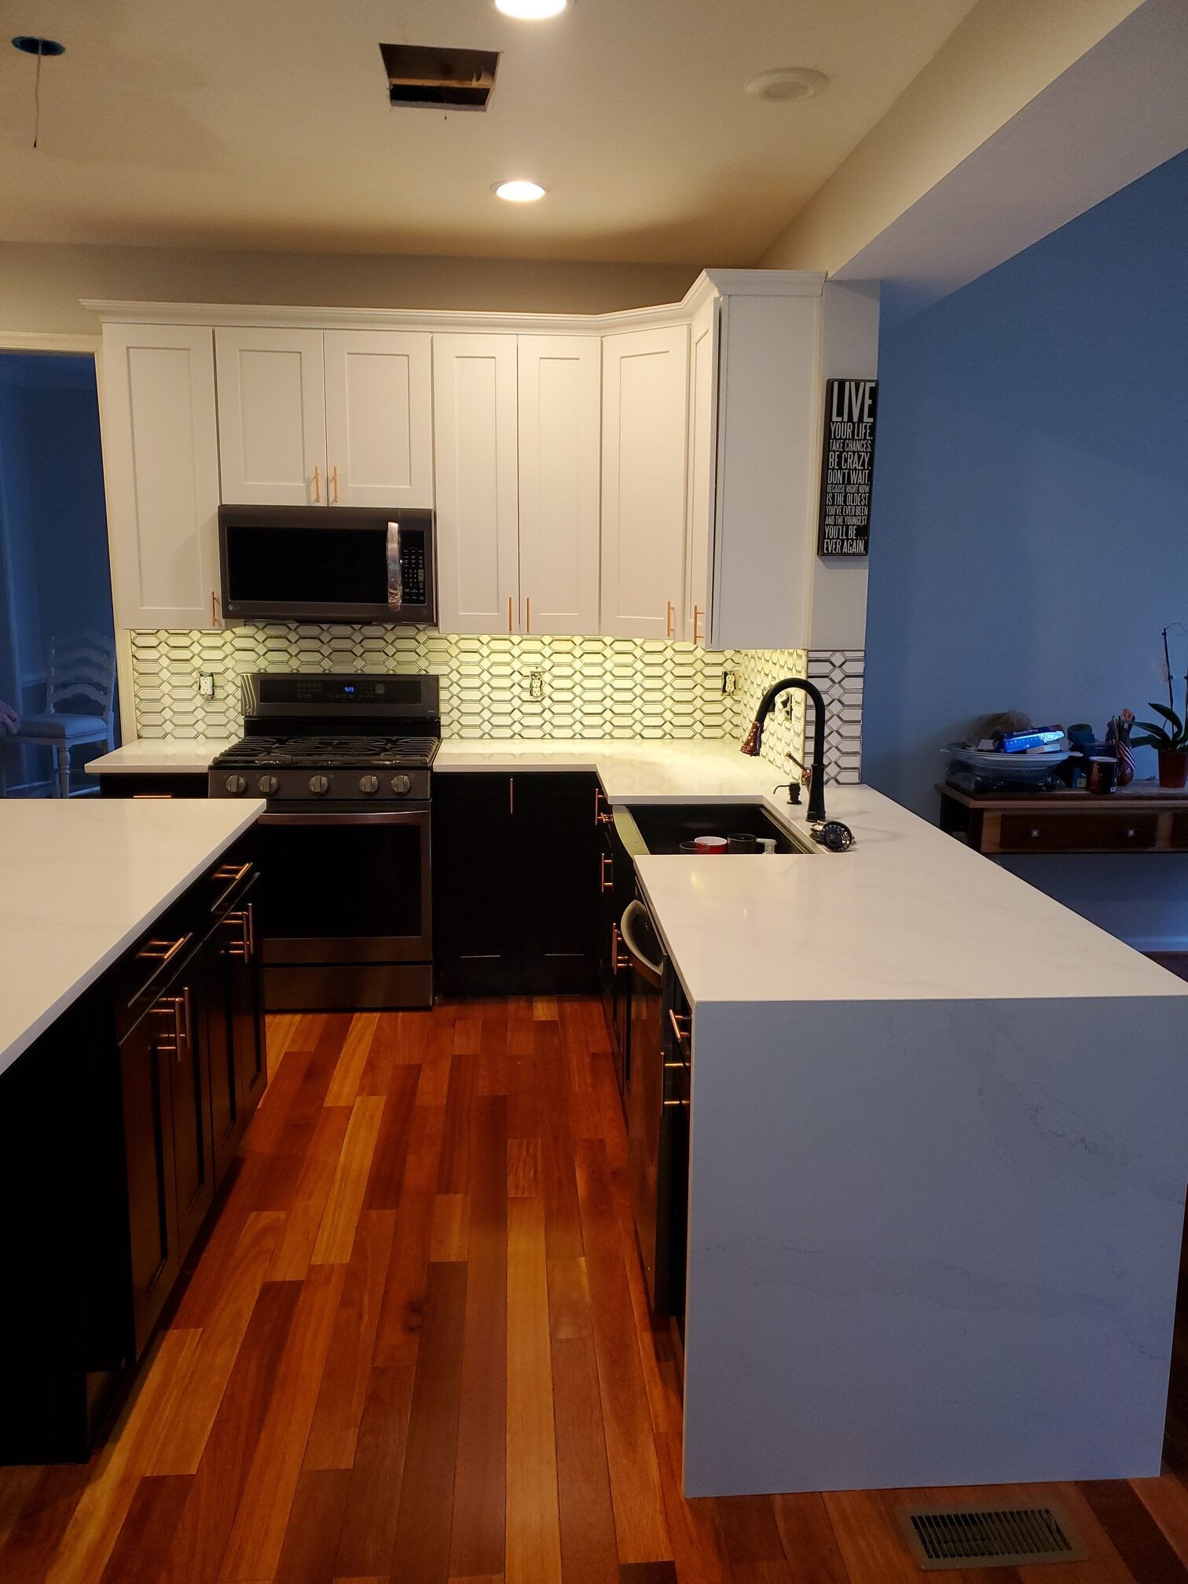
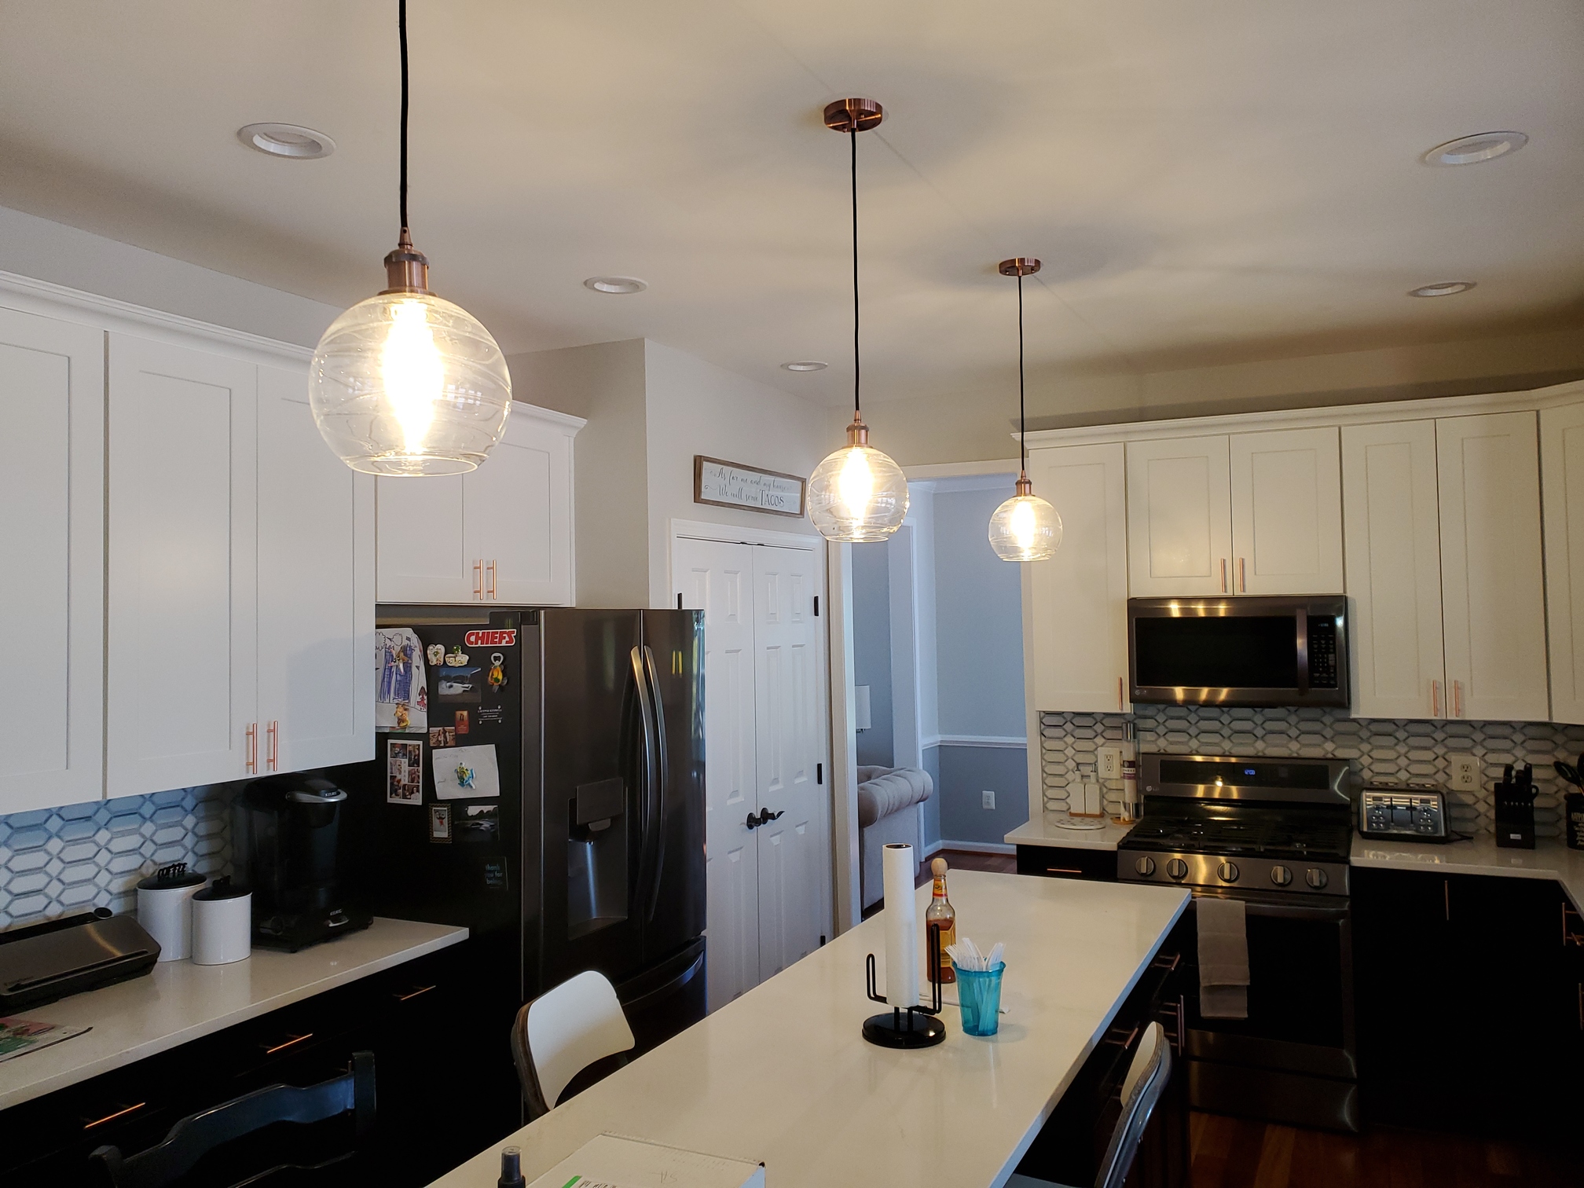
Kitchen remodel featuring counter bar area lowered to countertop height, and Increased Island size. New Waypoint Cabinetry in White and Espresso. Quartz Countertops with Waterfall ends, and Farmhouse sink. Recessed, and pendant lighting. Backsplash and under cabinet lighting. Contact us for more details.
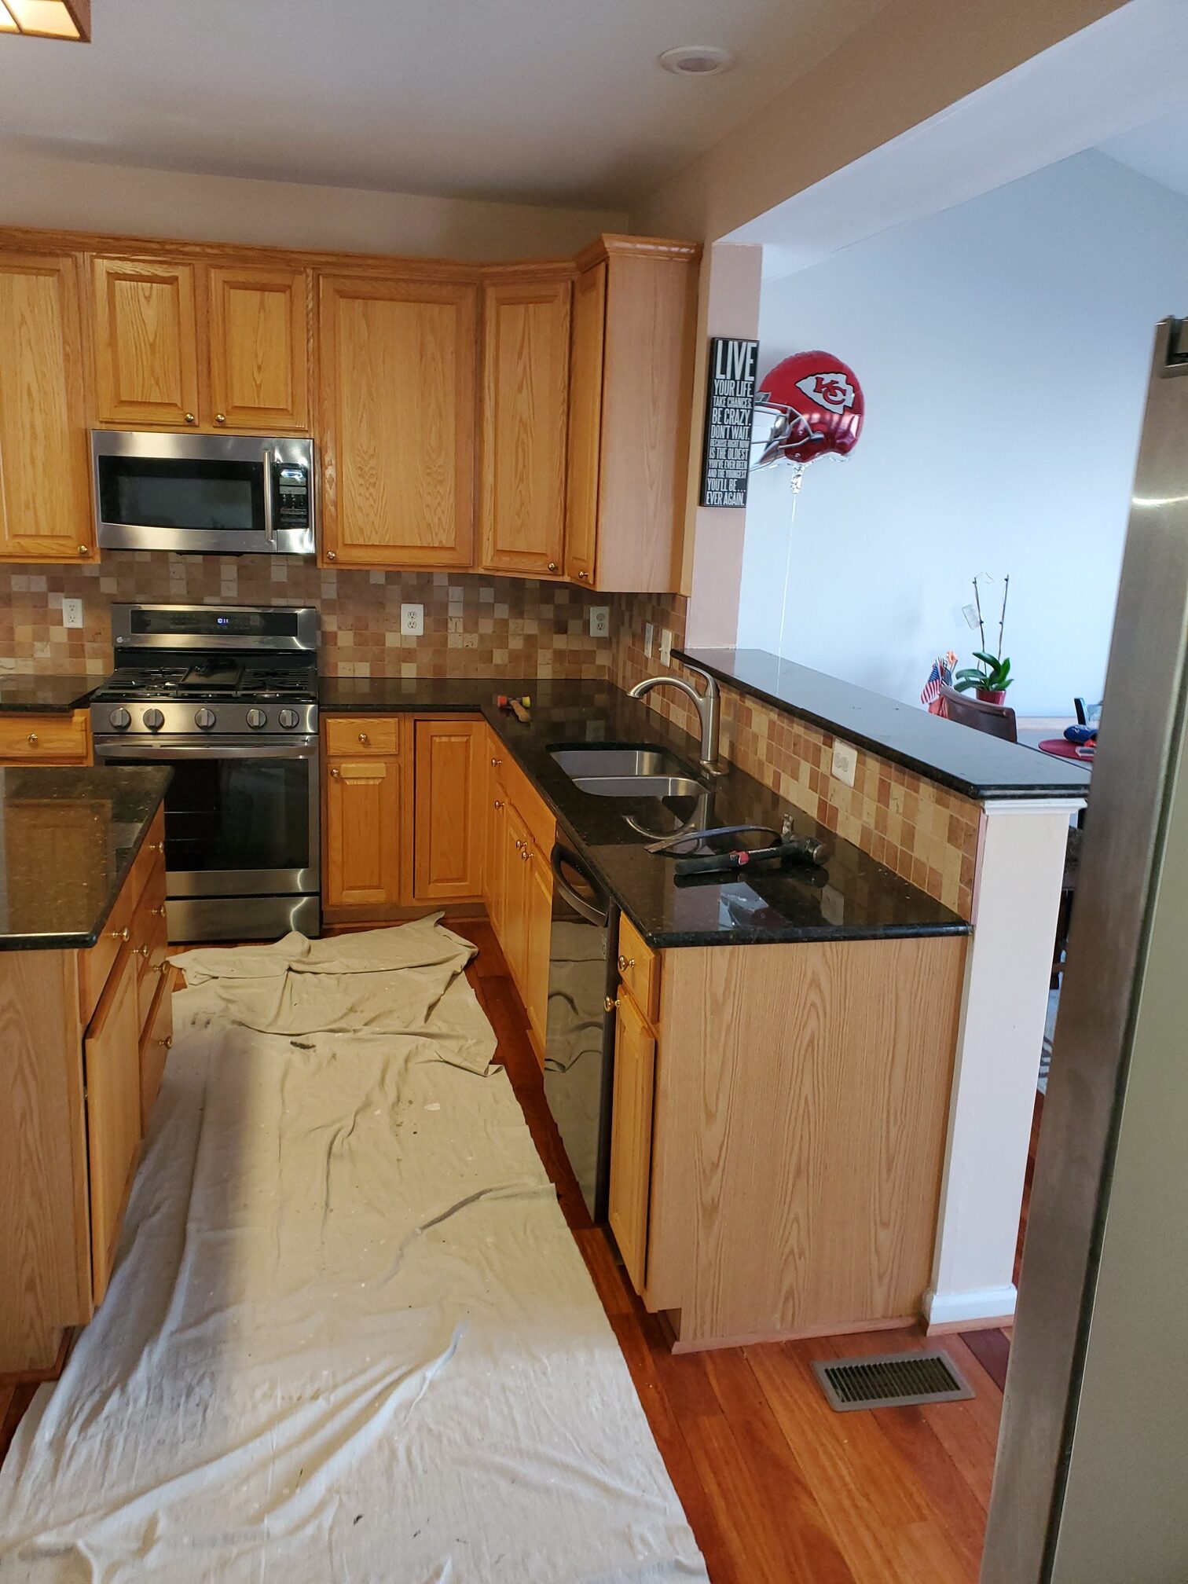
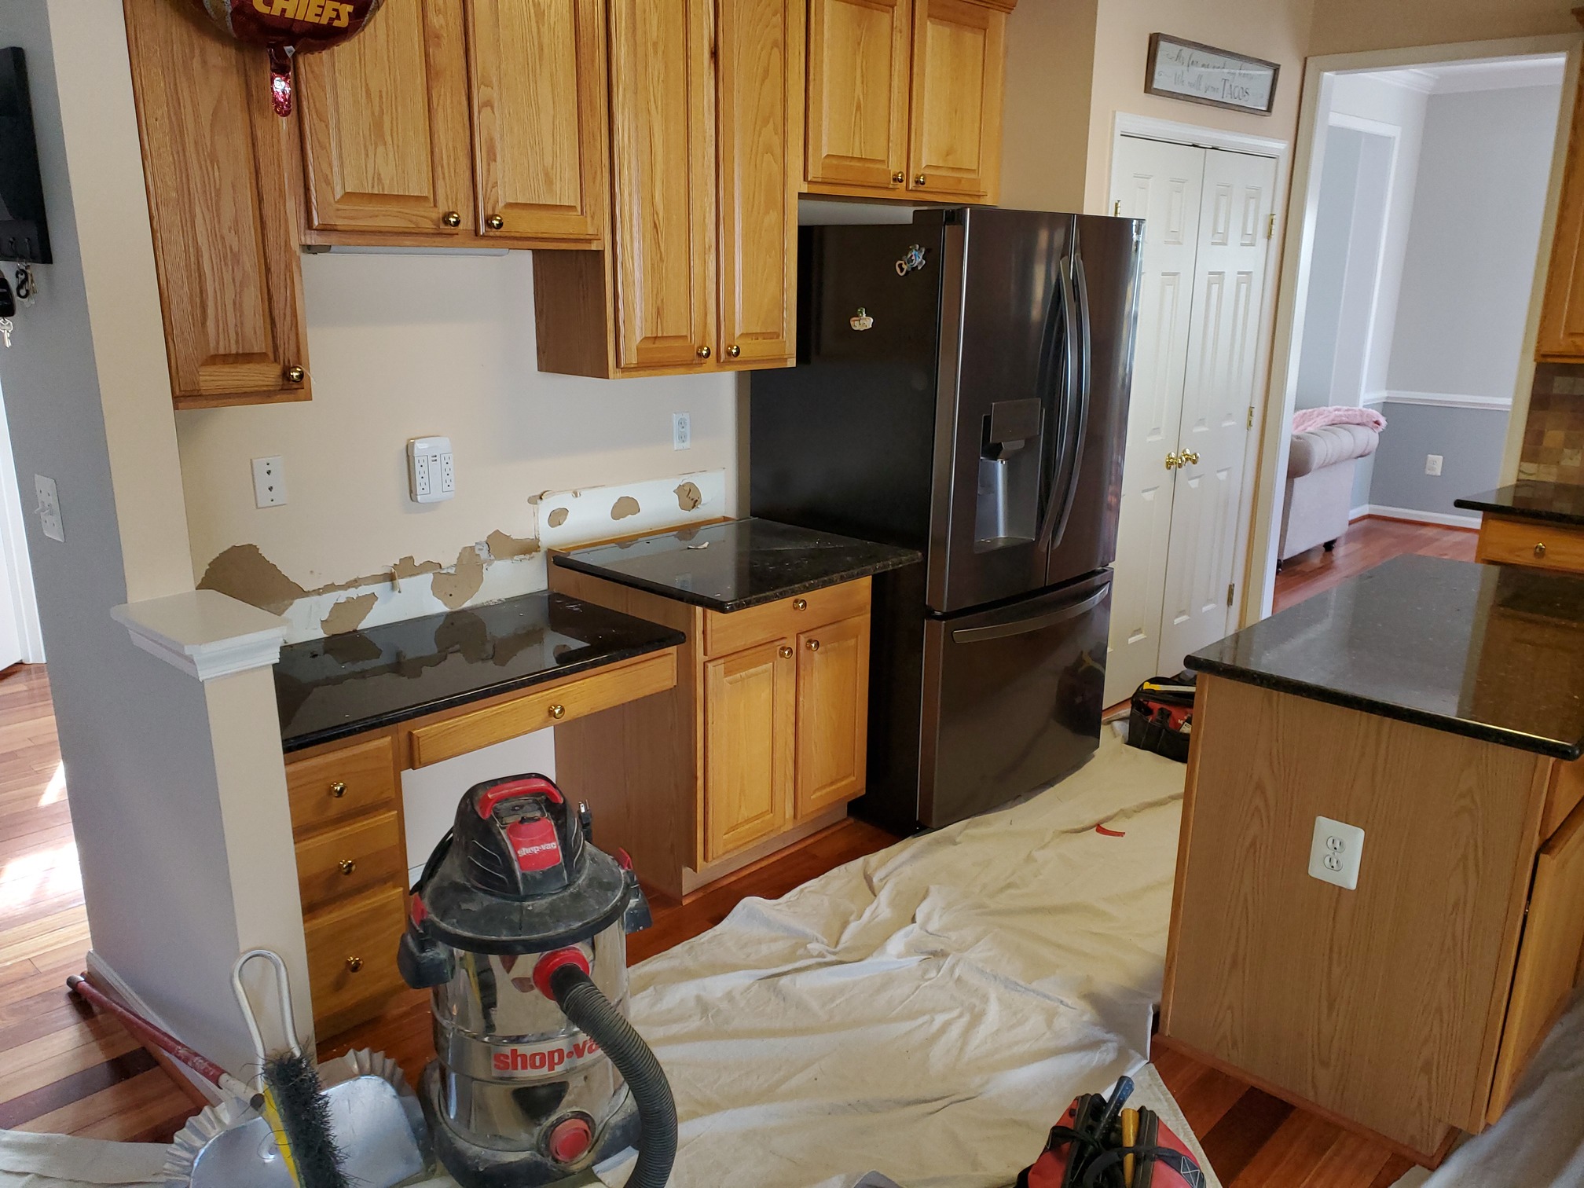
Before
After
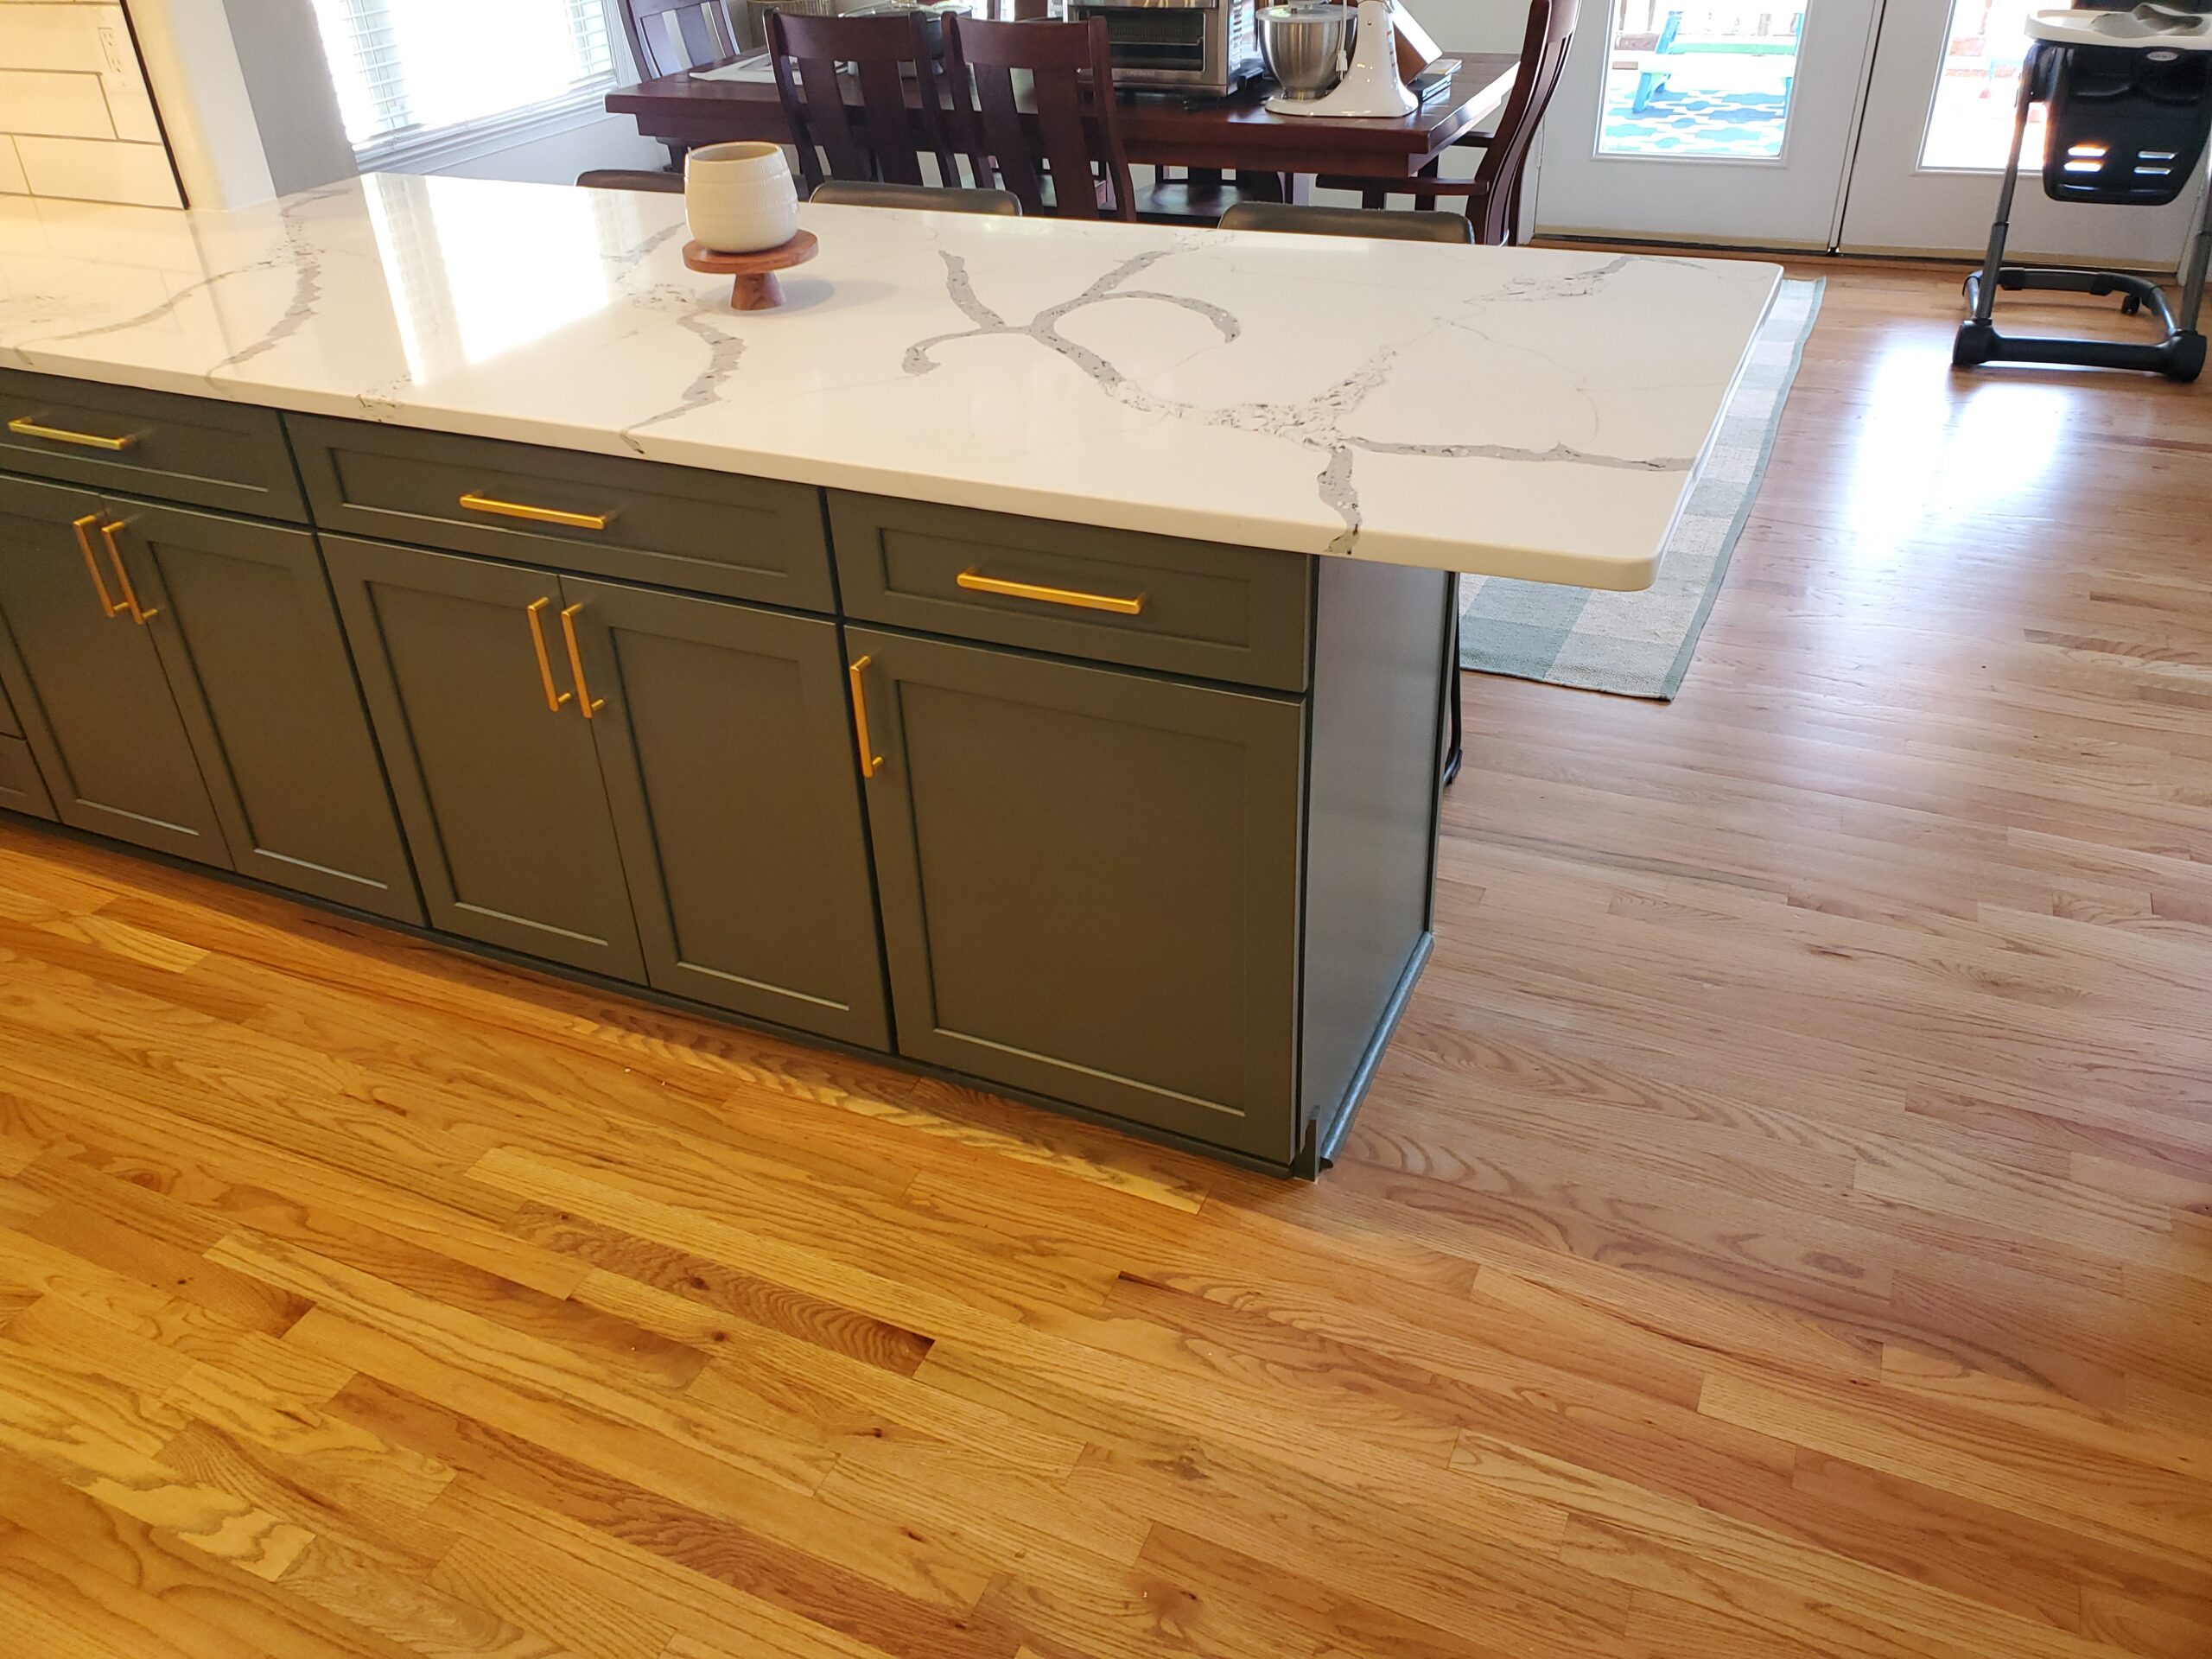
Kitchen Remodel consisting of Waypoint Sage green cabinets with built in microwave cabinet and brushed gold hardware. Quartz countertops, with extended peninsula overhang. Convert to outside vented Oven Range Hood. Subway tile backsplash with under cabinet lighting. Recessed lighting, and more. Contact for more details.
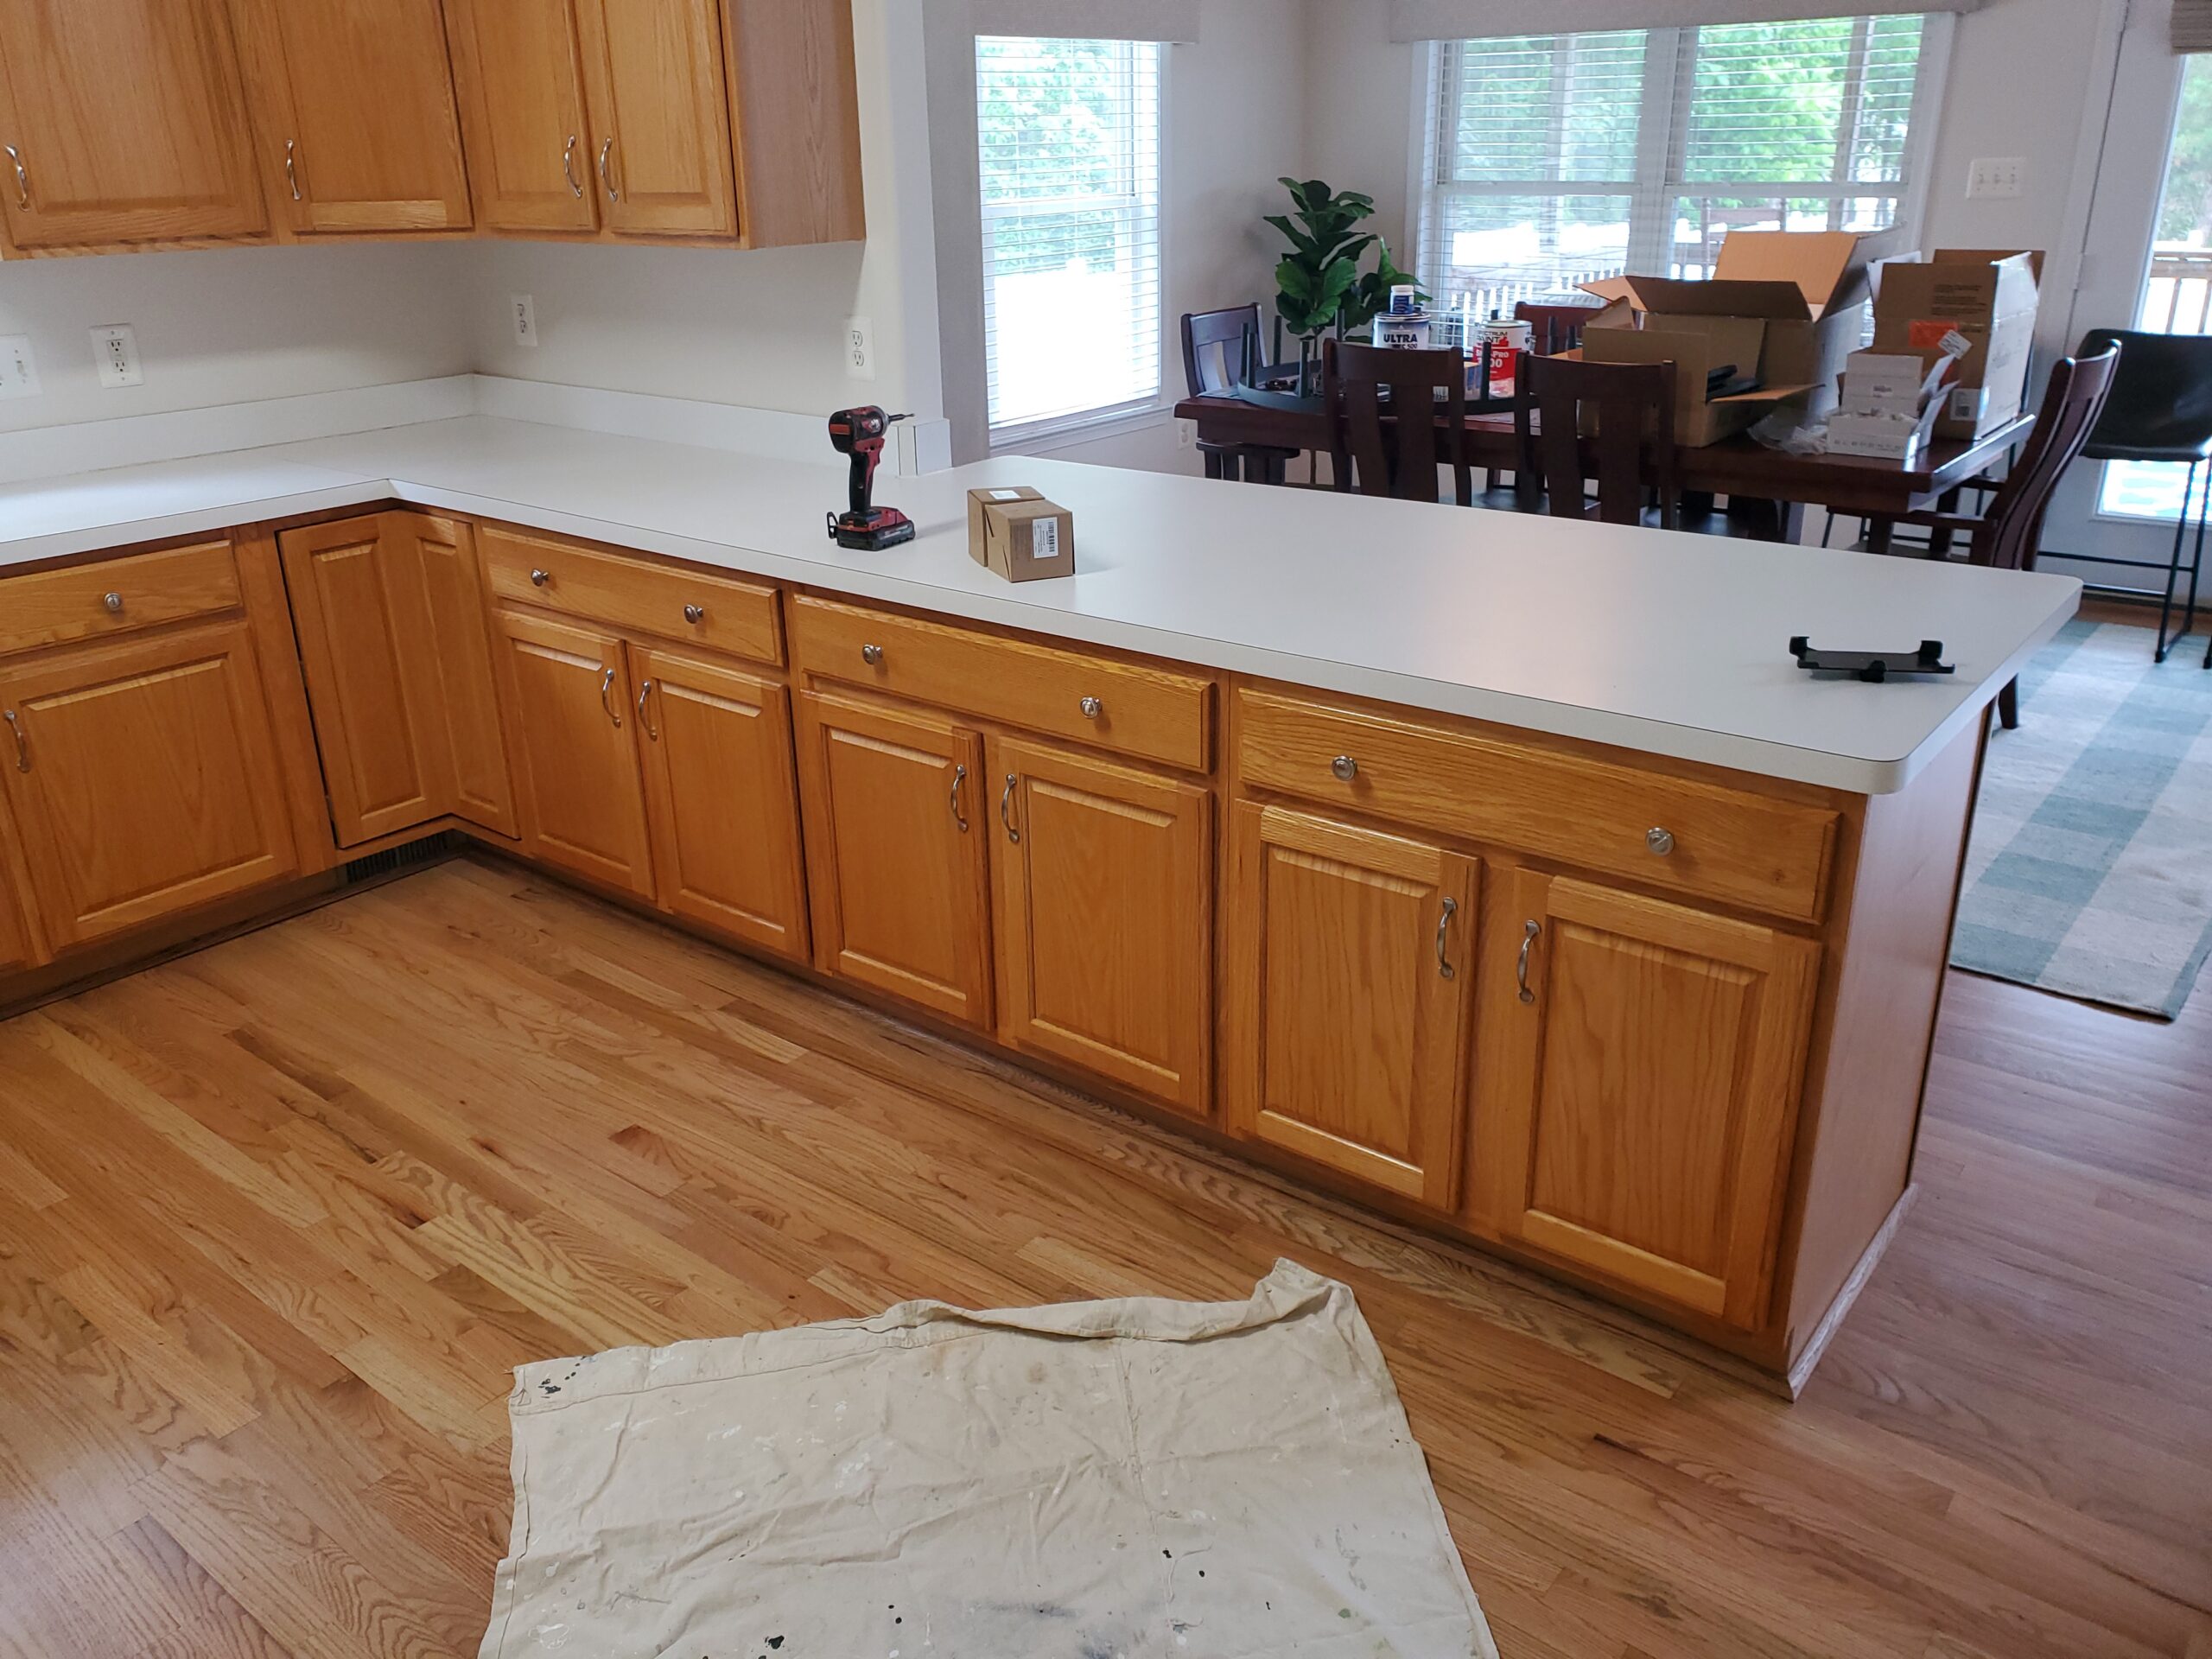
Before
After
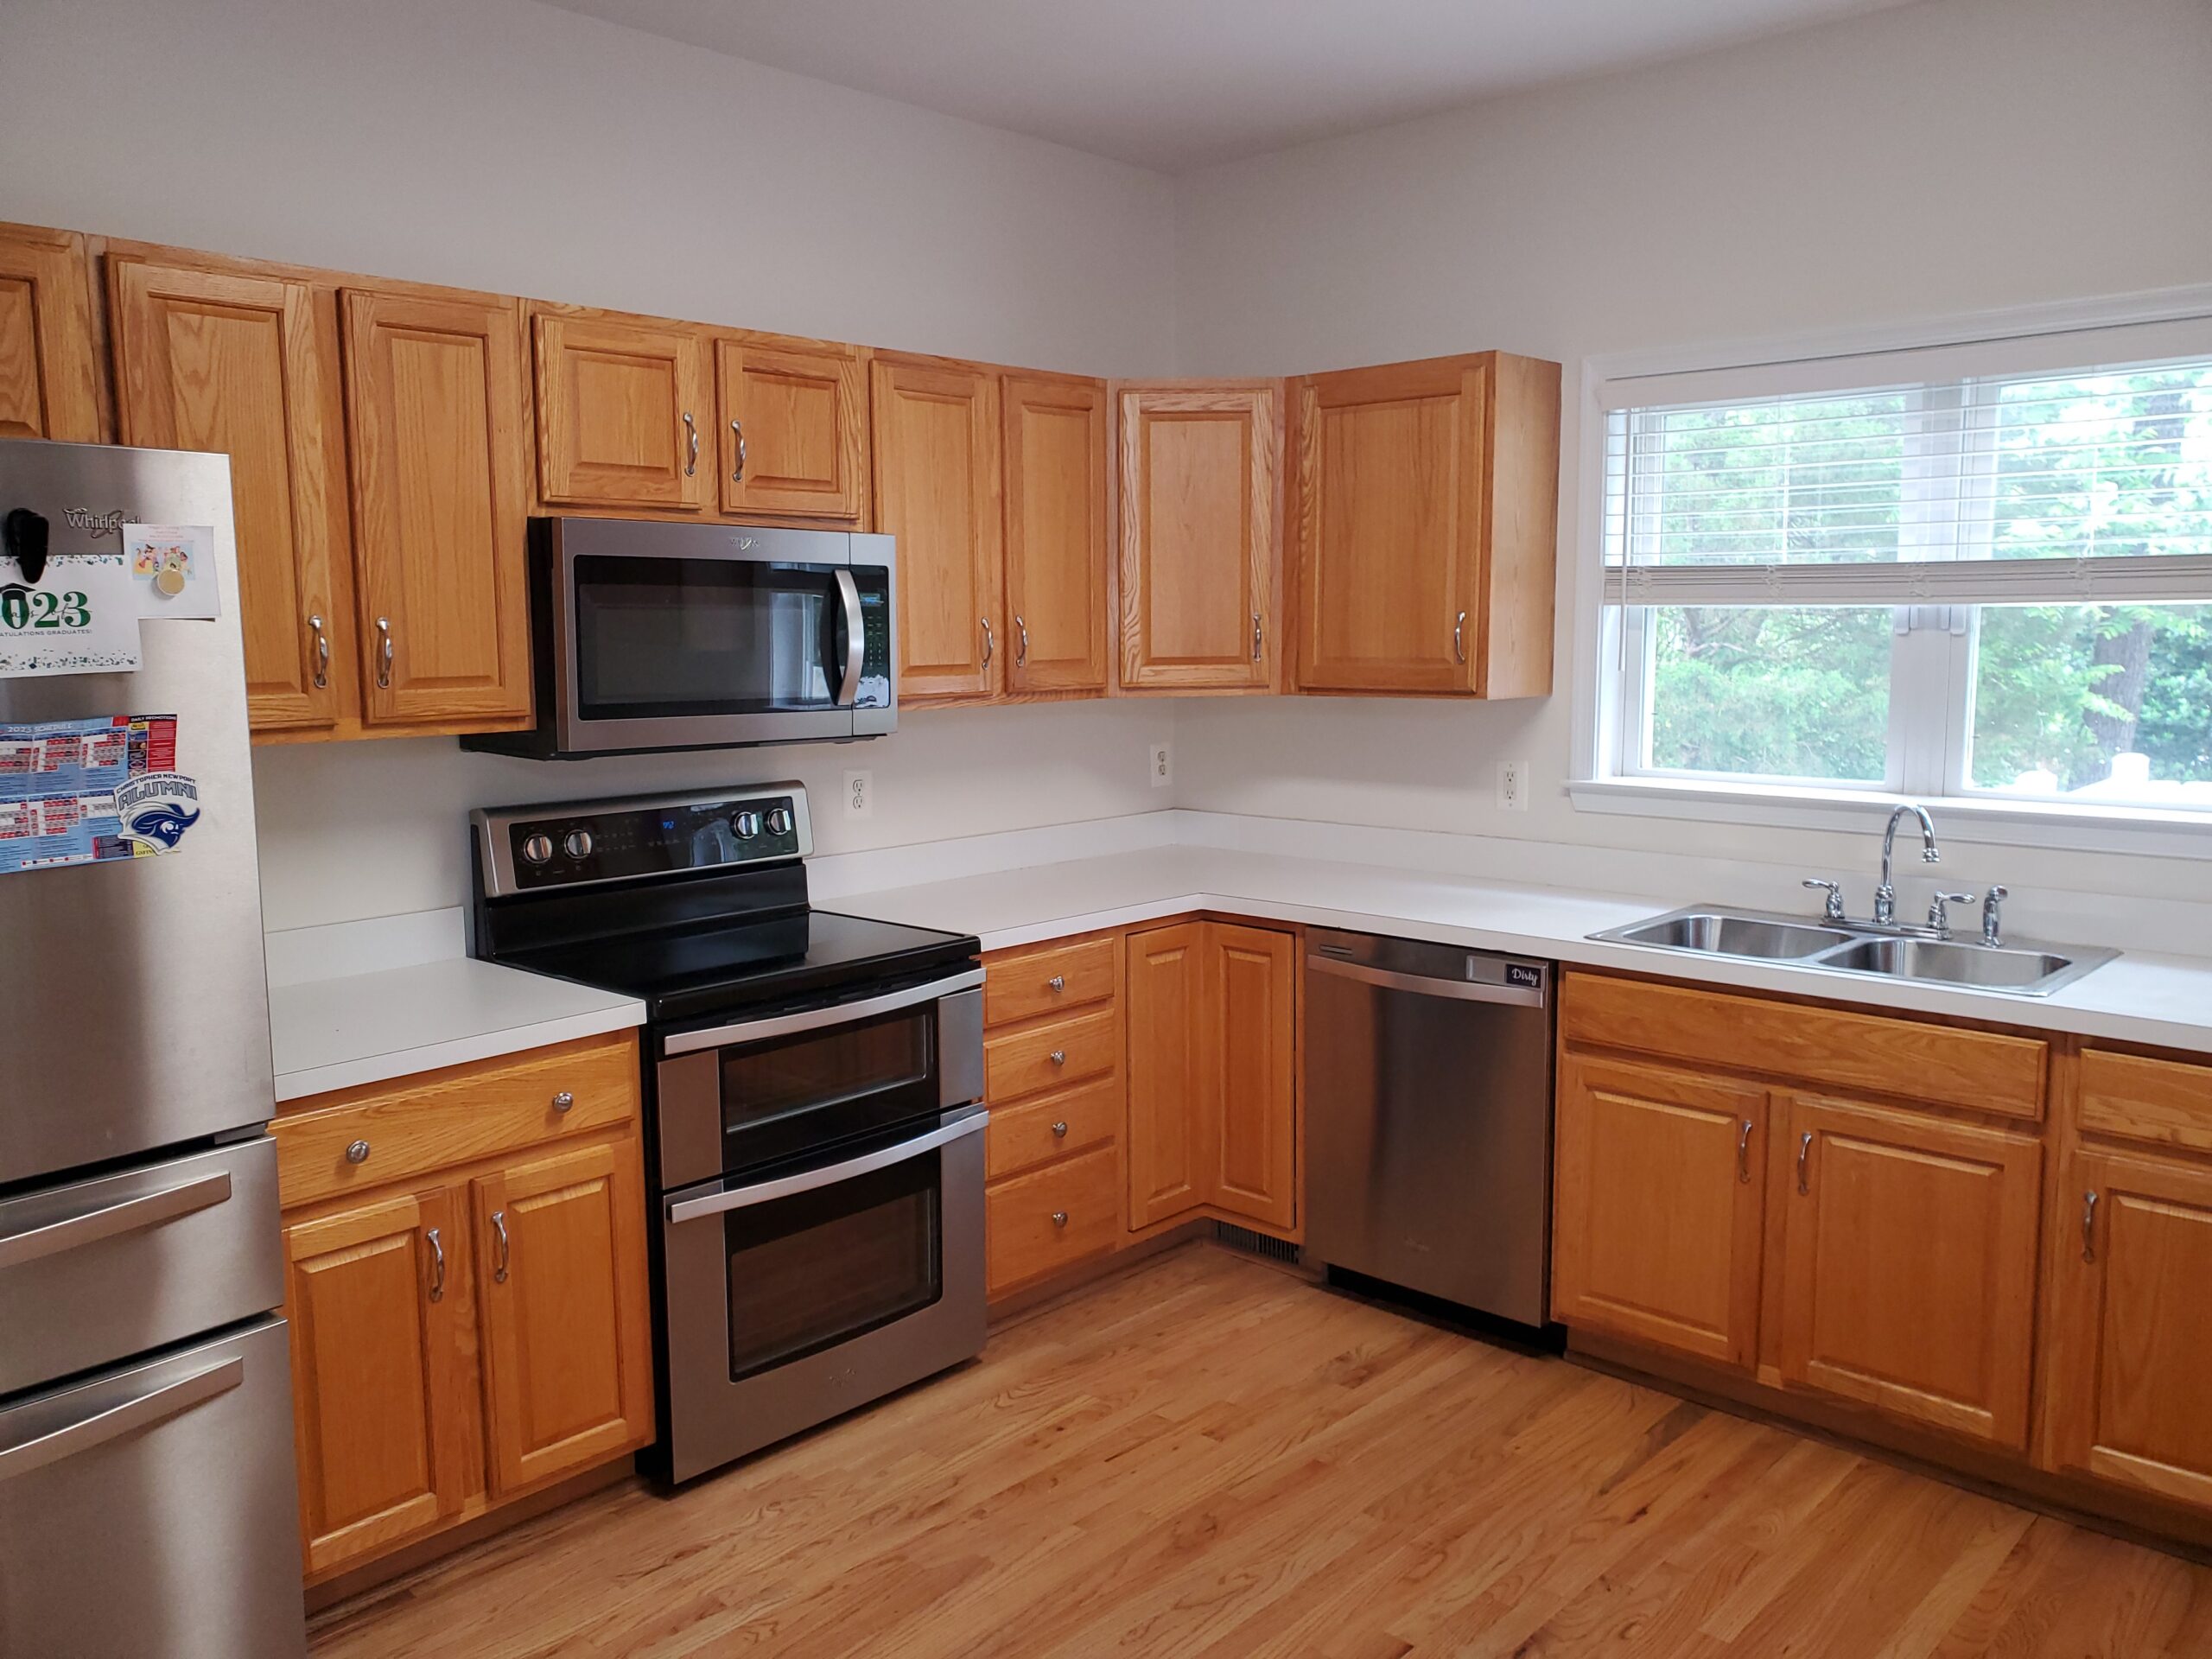
Before
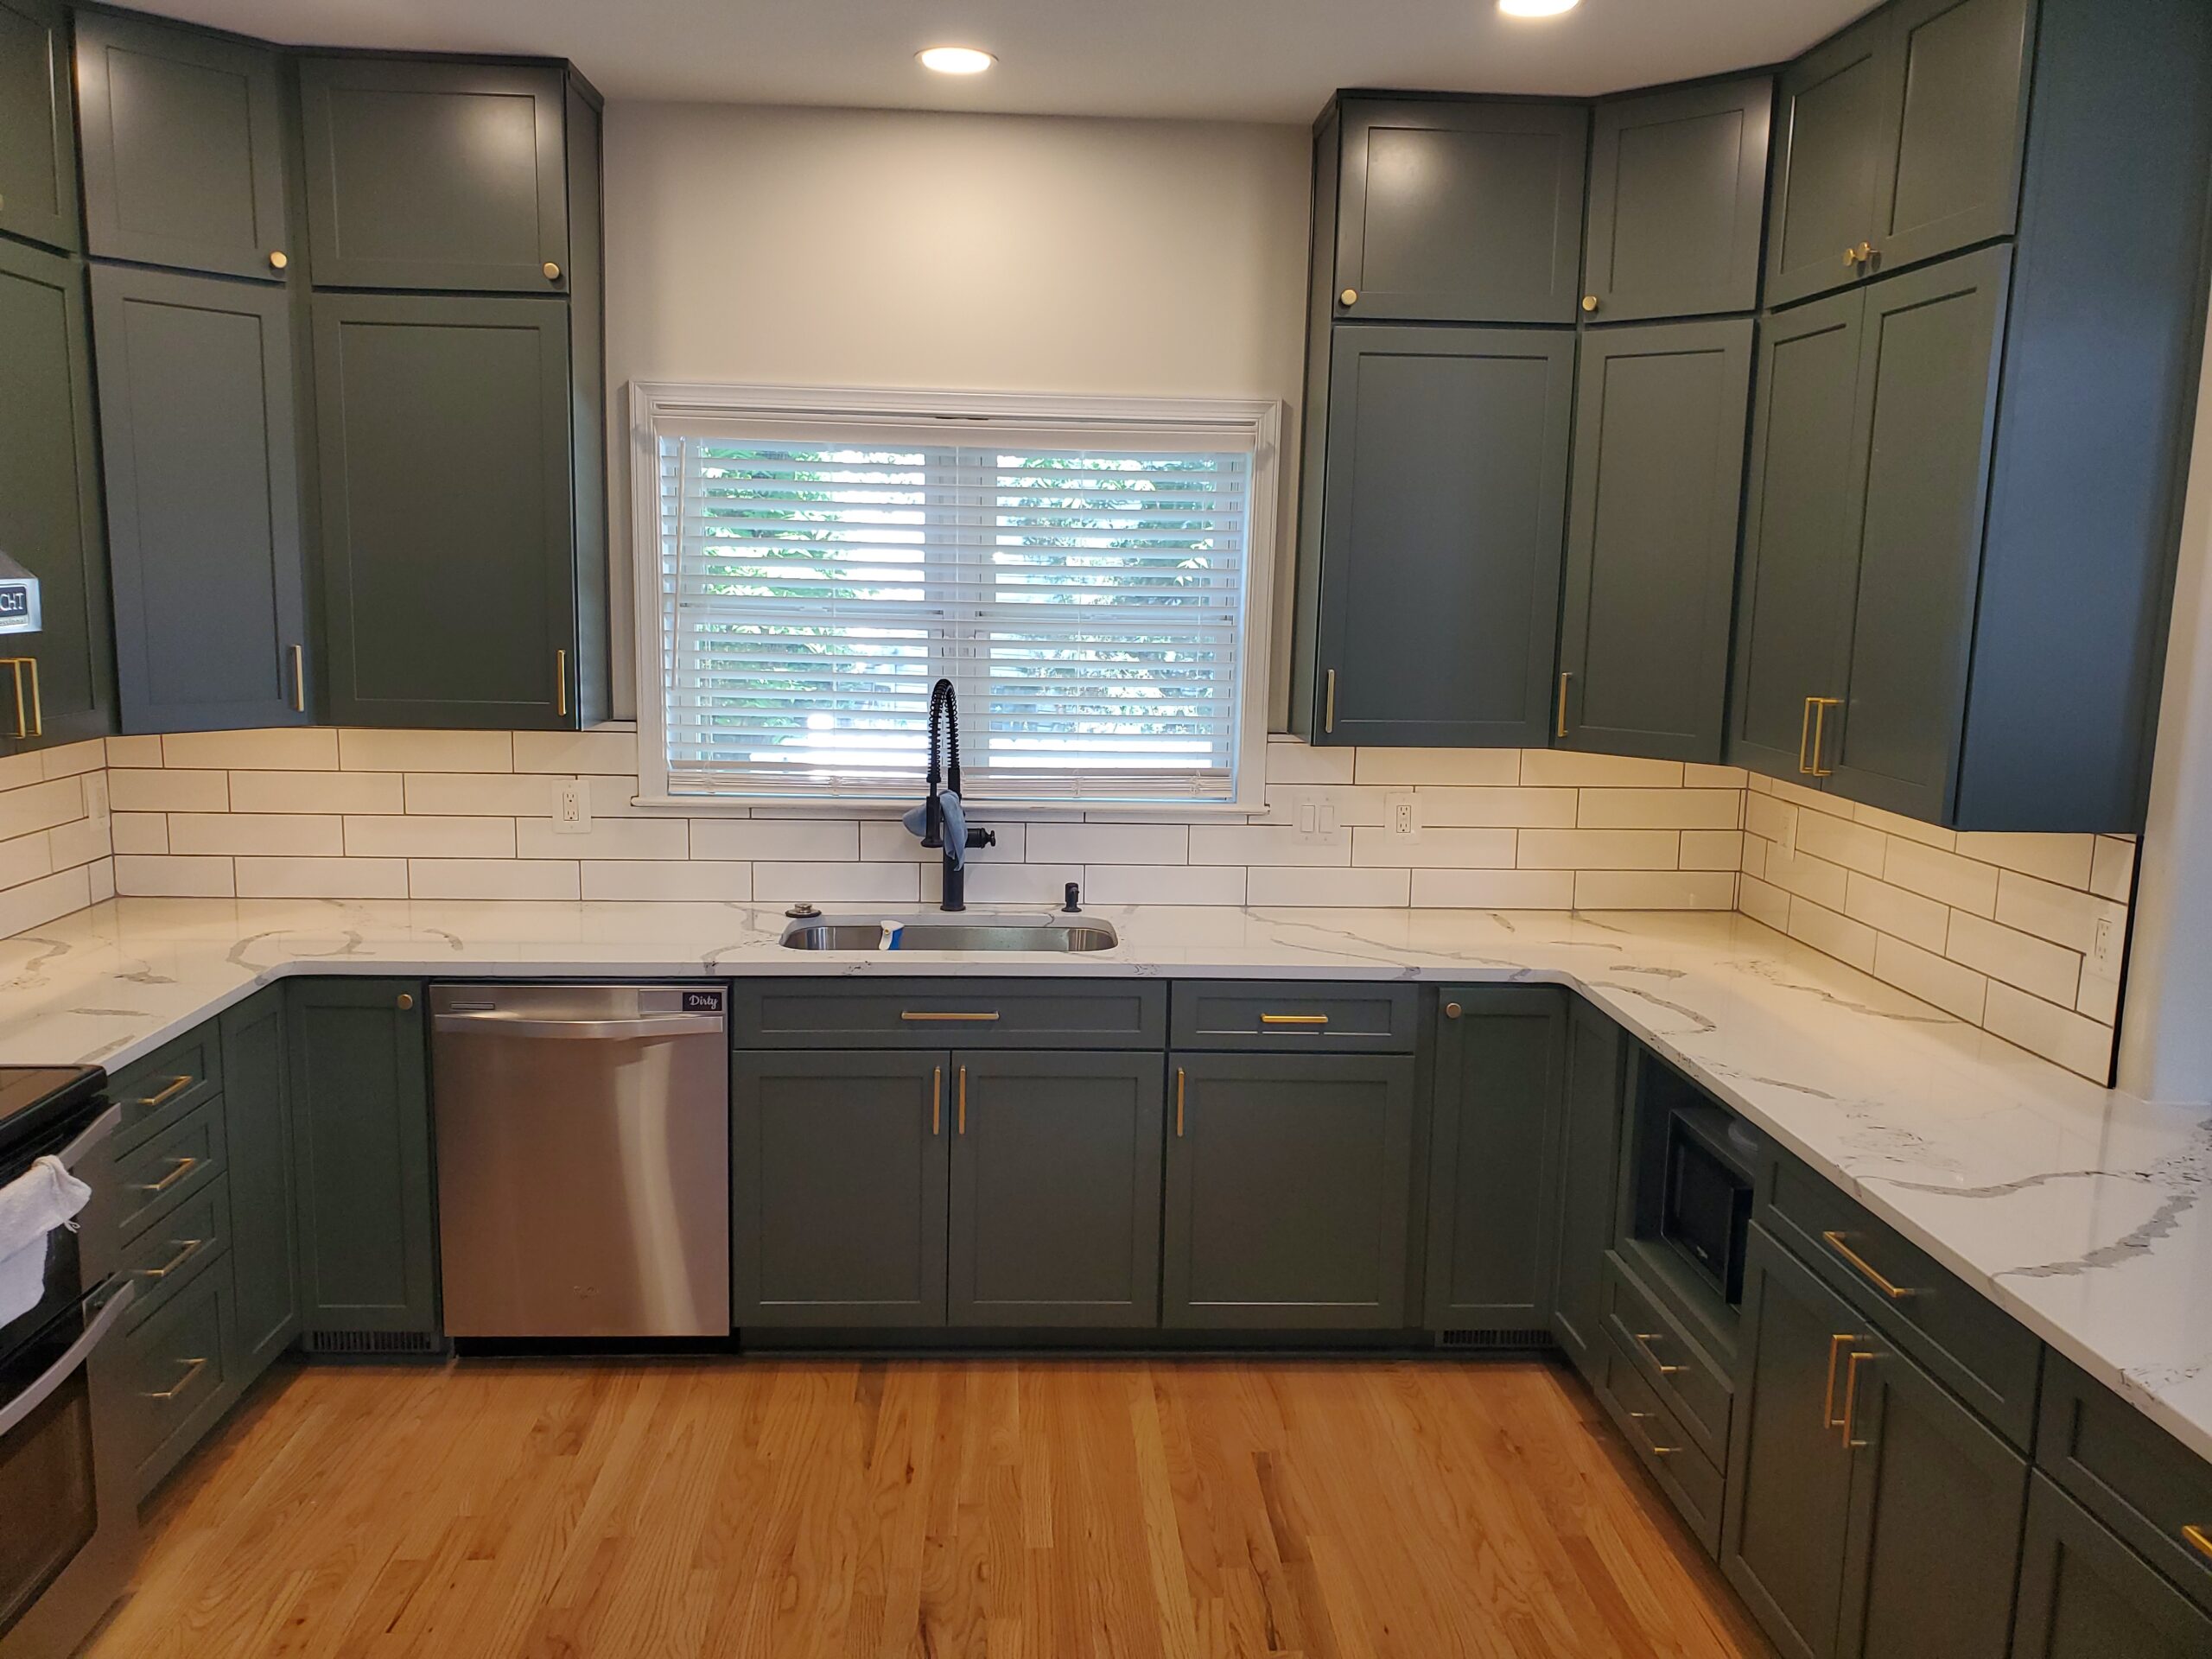
After
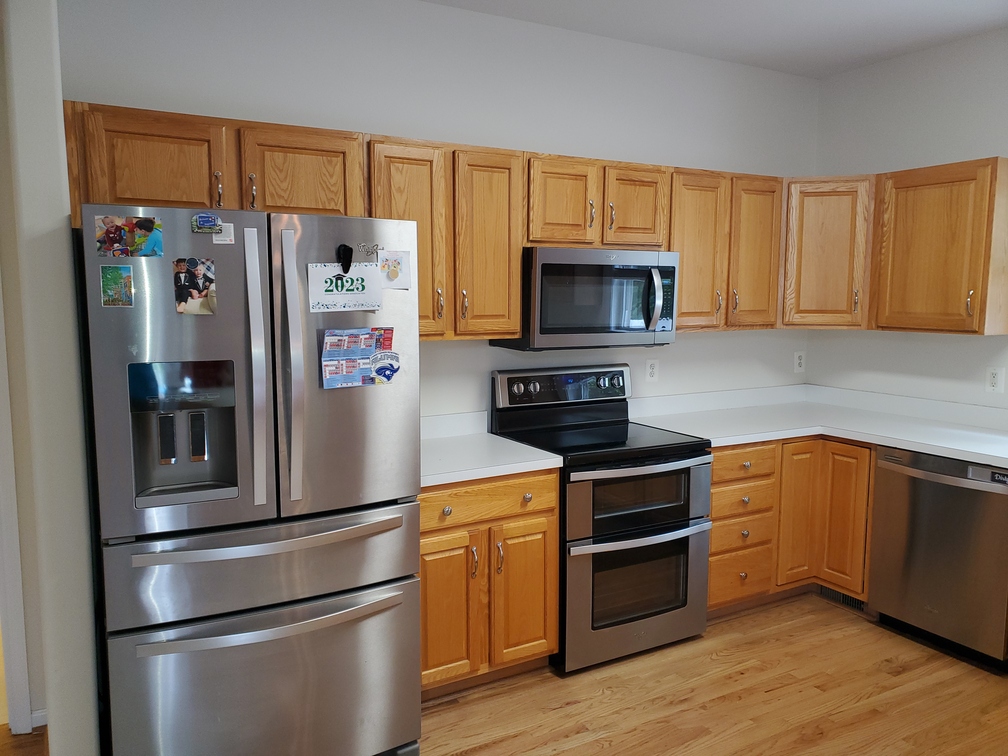
Before
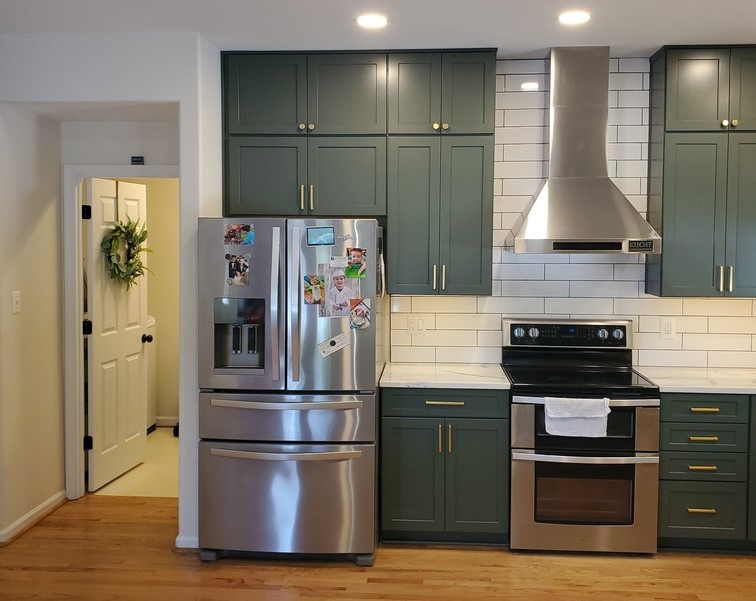
After



Kitchen portion of Main level remodel. Take down wall. Build closet area for reused stacked washer/dryer. Refinish all cabinetry with Rustoleum White cabinet refinish kit. Reconfigure and reuse some cabinetry. Custom porcelain tile backsplash with led under cabinet lighting. New black stainless-steel appliances. 16-foot long L island with new Waypoint solid wood grey cabinetry and paneling. Sapphire blue granite to match existing installed on island and repurposed cabinetry. LifeProof vinyl plank flooring throughout kitchen and entire main level. Sherwin Williams wall/ceiling/and trim paint. Remove all current ceiling light fixtures and install Led recessed lighting throughout. Brushed nickel Island pendant lighting.

Before

Before
After
After
After